

Skip To Content

9429 Southern Garden Circle

Altamonte Springs, FL 32714
  • $2,450
  • STATUS: Closed
  • ON SITE: 394 Days
  • MLS #: O6344530
Sold - 10/24/2025
$2,450
Rental
  • 3
    BEDS
  • 0.13
    ACRES
  • 2
    BATHS
  • 0
    1/2 BATHS
  • 1,830
    SQFT
Neighborhood:
Type:
Rentals
Built:
1998
County:

School Information

Elementary School:
Middle School:
High School:

Description

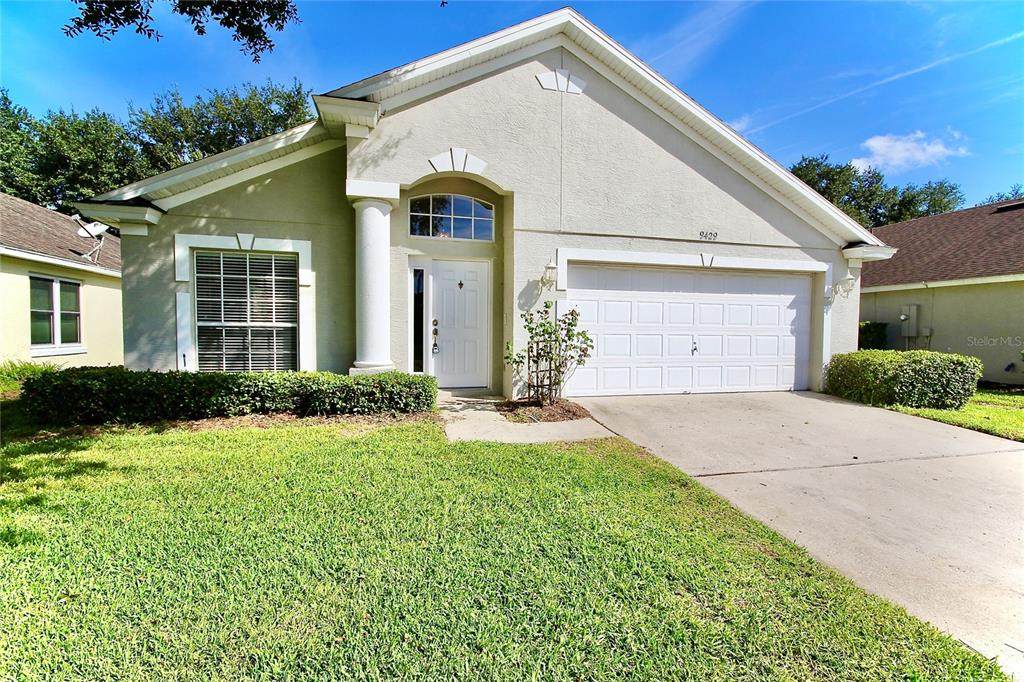
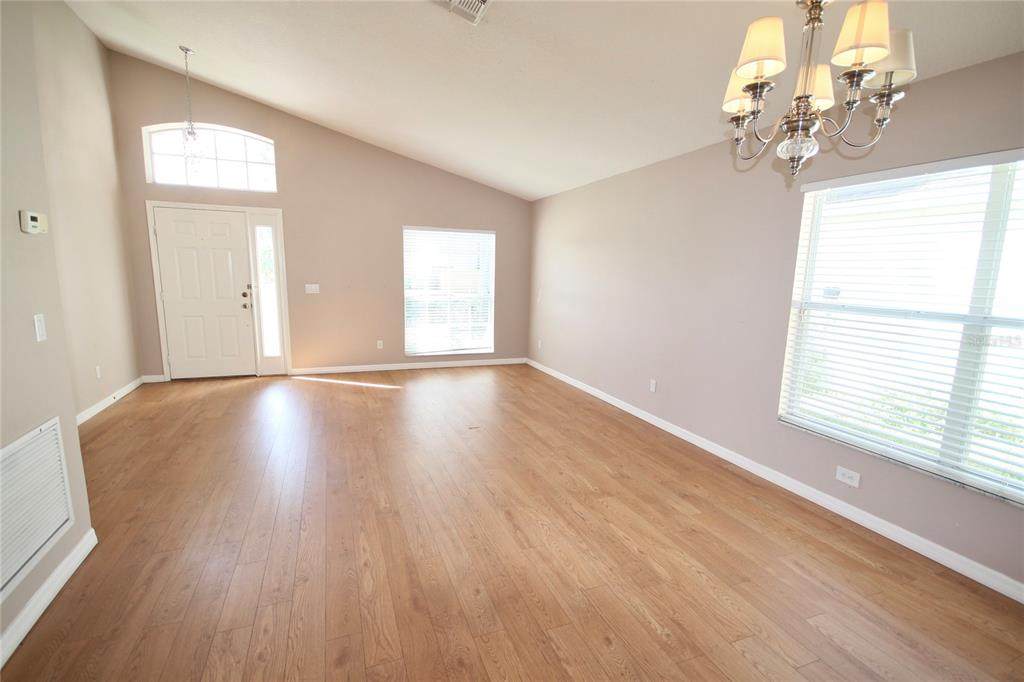
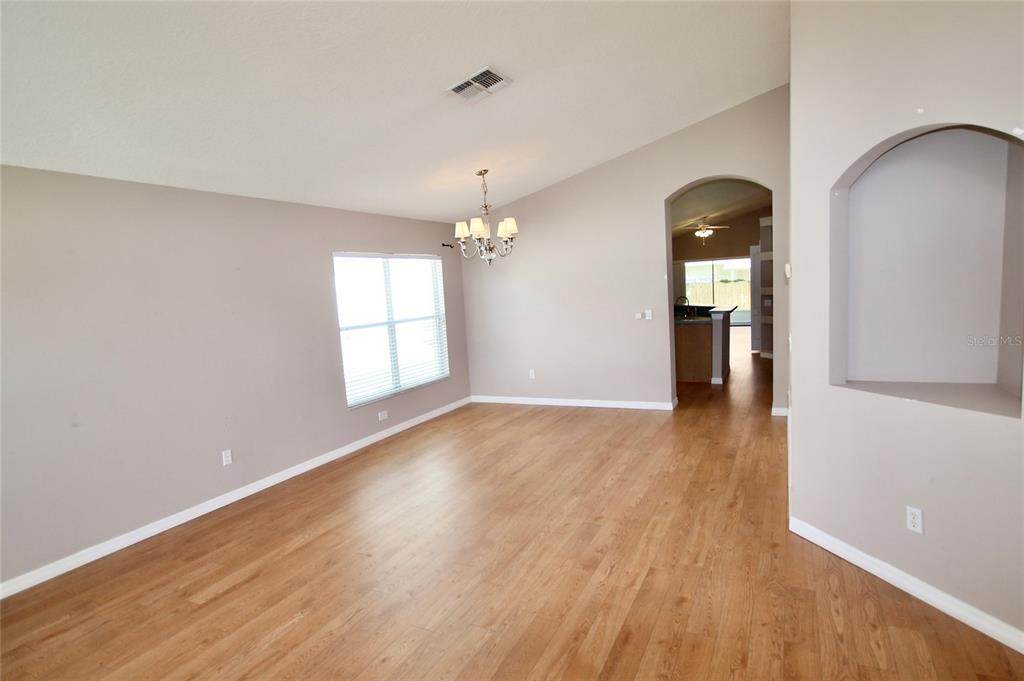
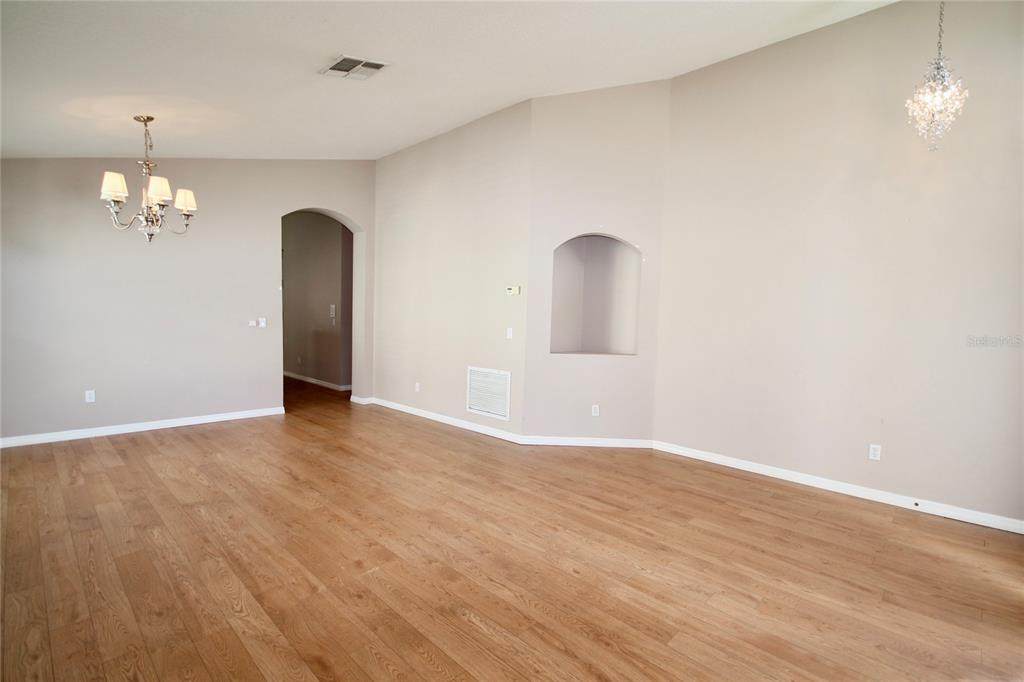
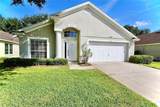
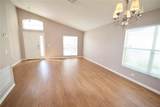
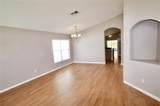
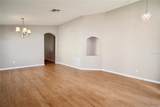
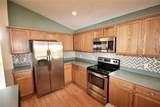
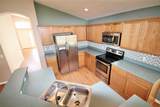
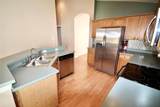
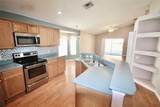
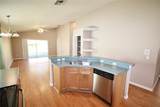
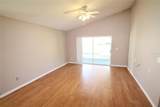
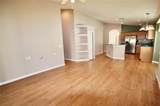
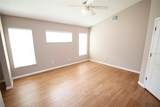
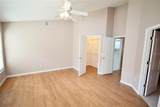
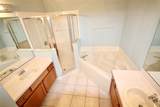
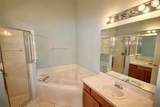
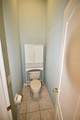
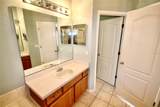
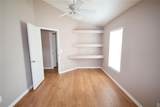
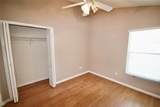
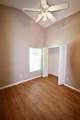
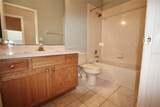
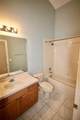
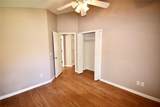
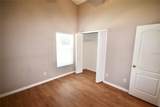
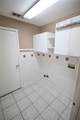
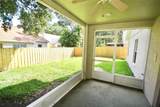
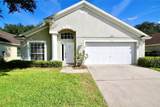
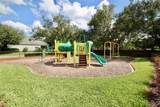
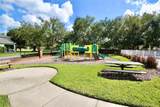
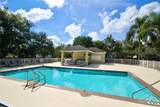
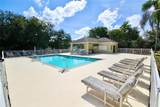
Schedule a tour to view this cute 3 bedroom 2 bath home for rent in the beautiful gated community of Camden Club in Altamonte Springs FL. Camden Club has both a community pool and playground. This home has just been freshly cleaned and has a newer air conditioning system and updated stainless steel appliances. This is a split floor plan home with a large living room and separate combination kitchen/dining/family room. The bedrooms have elevated ceilings and each bedroom has a ceiling fan as well. The primary bedroom has a walk-in closet, large ensuite bathroom with double vanity and both a shower and tub as well as an attached bonus room/office. Washer and dryer hook up are available inside the home laundry room (not in garage). 2 car attached garage. Screened back patio. Rental Qualifications include 3X rent as income and credit score of 650 and higher.



© 2026 My Florida Regional MLS DBA Stellar MLS. All rights reserved. All listings displayed pursuant to IDX. All listing information is deemed reliable but not guaranteed and should be independently verified through personal inspection by appropriate professionals. Listings displayed on this website may be subject to prior sale or removal from sale; availability of any listing should always be independently verified. Listing information is provided for consumers personal, non-commercial use, solely to identify potential properties for potential purchase; all other use is strictly prohibited and may violate relevant federal and state law. Data last updated 2026-10-16T12:47:42.243.
www.floridahomesource.net/homes/167971595
Print Image

9429 Southern Garden Circle Altamonte Springs, FL 32714

  • Price: $2,450/mo.
  • Status: Closed
  • On Site: 394 Days
  • Updated: 76 min ago
  • MLS #: O6344530
3
Beds
2
Baths
0
½ Baths
0.13
Acres
1,830
SQFT
1998
Built
Neighborhood:
Camden Club
County:
Seminole
Area:
Altamonte Springs West/Forest City
Elementary School:
Bear Lake Elementary
Middle School:
Teague Middle
High School:
Lake Brantley High
Property Description
Schedule a tour to view this cute 3 bedroom 2 bath home for rent in the beautiful gated community of Camden Club in Altamonte Springs FL. Camden Club has both a community pool and playground. This home has just been freshly cleaned and has a newer air conditioning system and updated stainless steel appliances. This is a split floor plan home with a large living room and separate combination kitchen/dining/family room. The bedrooms have elevated ceilings and each bedroom has a ceiling fan as well. The primary bedroom has a walk-in closet, large ensuite bathroom with double vanity and both a shower and tub as well as an attached bonus room/office. Washer and dryer hook up are available inside the home laundry room (not in garage). 2 car attached garage. Screened back patio. Rental Qualifications include 3X rent as income and credit score of 650 and higher.
Exterior Features

Attached Garage Yn Yes Carport Yn No Covered Spaces 2 Exterior Features Irrigation SystemLightingSliding Doors Lot Features City LotIn CountySidewalk Parking Features Garage Door Opener Patio And Porch Features PatioPorchScreened Pool Private Yn No Road Frontage Type Street PavedPrivate Road Road Surface Type PavedAsphalt Water Access Yn No Water Extras Yn No Water View Yn No Waterfront Yn No

Interior Features

Additional Rooms AtticInside Utility Appliances DishwasherDisposalGas Water HeaterMicrowaveRangeRefrigeratorWasher Building Area Total 2386 Cooling Central Air Cooling YN Yes Fireplace Yn No Flooring Laminate Furnished Unfurnished Heating Central Heating YN Yes Interior Features Cathedral Ceiling(s)Ceiling Fan(s)Eating Space In KitchenHigh CeilingsKitchen/Family Room ComboLiving Room/Dining Room ComboSplit BedroomVaulted Ceiling(s)Walk-In Closet(s) Laundry Features Inside Levels One Rooms Bedroom 2 (Built-in Closet) Bedroom 3 (Built-in Closet) Family Room Kitchen (Breakfast BarPantry) Living Room Primary Bedroom (Walk-In Closet(s)) Dinette Balcony/Porch/Lanai Sewer Public Sewer Water Source Public Window Features Blinds

Property Features

Application Fee 68 Association Amenities GatedMaintenancePlayground Association Fee Requirement None Association Yn Yes Community Features Irrigation-Reclaimed WaterPlaygroundPool Garage Yn Yes Lease Term 12 Months Long Term Yn Yes New Construction Yn No Occupant Type Vacant Pets Allowed No Property Sub Type Single Family Residence Security Deposit 2450 Security Features Gated CommunitySecurity System OwnedSmoke Detector(s) Senior Community Yn No Sw Subdiv Community Name Not Applicable Total Annual Fees 0 Total Monthly Fees 0 Utilities BB/HS Internet AvailableCable AvailableCable ConnectedElectricity ConnectedPublicSprinkler MeterStreet Lights


Listing information © 2026 My Florida Regional MLS DBA Stellar MLS..
Listing provided courtesy of EXIT REAL ESTATE RESULTS: 352-933-0018.


© 2026 My Florida Regional MLS DBA Stellar MLS. All rights reserved. All listings displayed pursuant to IDX. All listing information is deemed reliable but not guaranteed and should be independently verified through personal inspection by appropriate professionals. Listings displayed on this website may be subject to prior sale or removal from sale; availability of any listing should always be independently verified. Listing information is provided for consumers personal, non-commercial use, solely to identify potential properties for potential purchase; all other use is strictly prohibited and may violate relevant federal and state law. Data last updated 2026-10-16T12:47:42.243.
 
https://bt-photos.global.ssl.fastly.net/mfr/orig_boomver_1_O6344530-2.jpg https://bt-photos.global.ssl.fastly.net/mfr/orig_boomver_1_O6344530-2.jpg https://bt-photos.global.ssl.fastly.net/mfr/orig_boomver_1_O6344530-2.jpg
Logo
Florida Home Source | MVP Realty
4851 Tamiami Trail N.
Naples FL, 34103