


Description
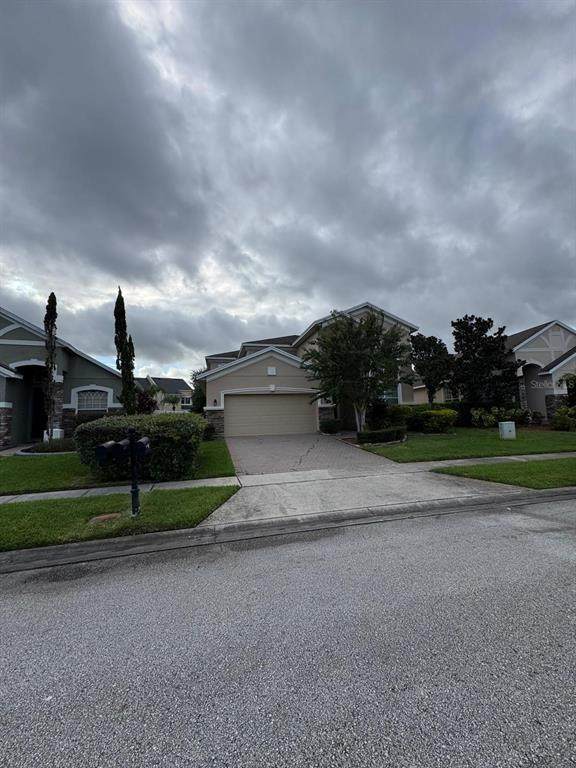
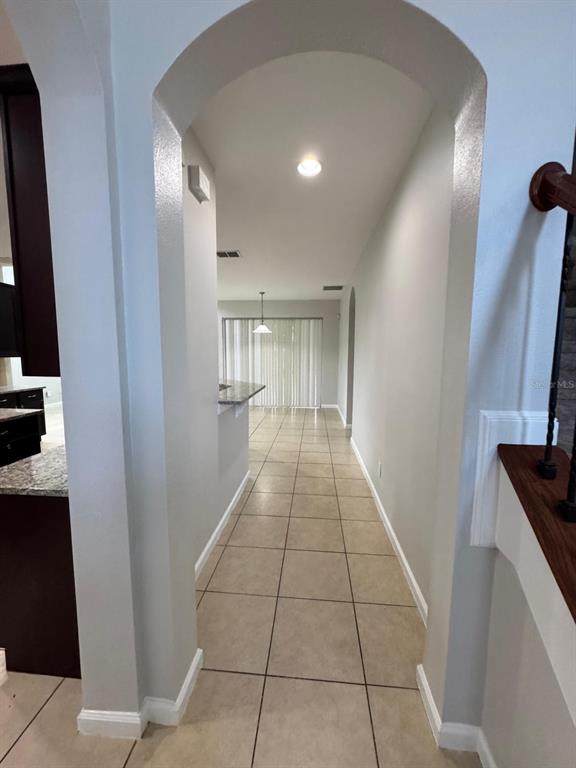
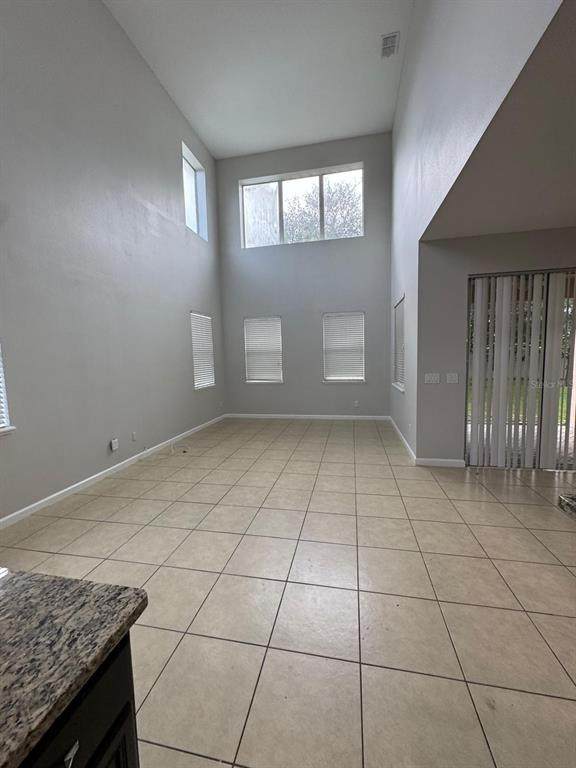
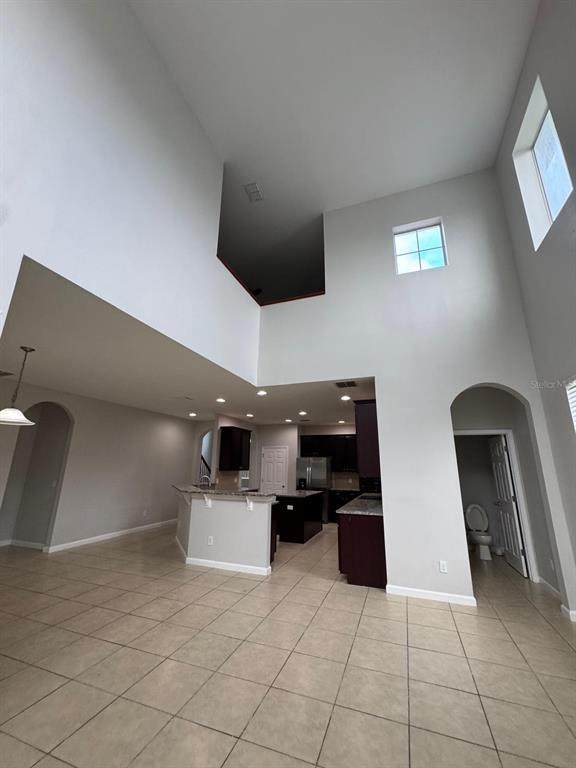
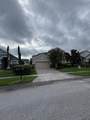
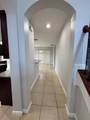
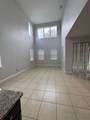
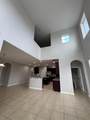
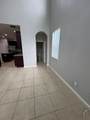
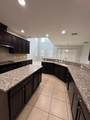
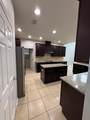
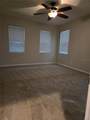
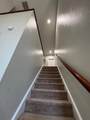
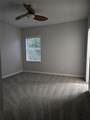
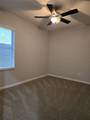
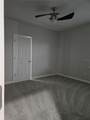
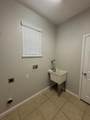
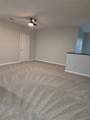
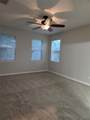
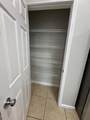
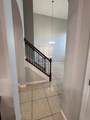
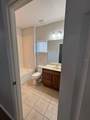
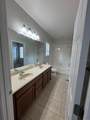
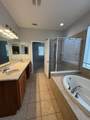
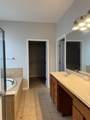
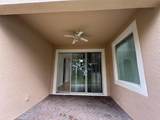
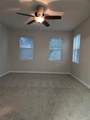
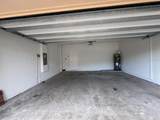
Welcome to this stunning Wynn Gate Country Manor floor plan, located in the highly sought-after River Oaks community at Timber Springs. This executive residence 4 bedroom + loft, 3.5 bathroom, 2 car garage, 2-story home offers comfort, style, and convenience in a gated neighborhood with top-rated schools. Floor plan features 22' cathedral ceilings in the formal living, formal dining and family room. The gourmet kitchen features 42" merlot cabinets with crown molding, granite counter tops and stainless pulls. Appliances include a built in oven and microwave, glass top stove, side by side refrigerator and dishwasher. Open kitchen counter bar and an additional island. There's a 1/2 bath off the family room for guests. The owner's suite is located on the first floor and includes a private bath retreat featuring a dual sink vanity, large garden tub, separate enclosed shower and generous walk-in closet. Upstairs, you'll find an expansive and functional loft which adds to the entertainment value of the home. Three additional bedrooms and two full bathrooms complete the upstairs. Upgraded fixtures including fans in every room. Covered rear patio. Neutral color paint throughout. Washer/dryer hookups. Conveniently located to highways, shops, restaurants and entertainment. Lawn care included! No roommates. Brand new carpets, interiors and exterior are freshly painted. Applications will ONLY be processed if you have viewed the inside of the home, submitted all applications and dropped off a holding deposit. We will hold the property for the first application and deposit received.
-
4BEDS
-
0.06ACRES
-
3BATHS
-
11/2 BATHS
School Ratings & Info
Description
Welcome to this stunning Wynn Gate Country Manor floor plan, located in the highly sought-after River Oaks community at Timber Springs. This executive residence 4 bedroom + loft, 3.5 bathroom, 2 car garage, 2-story home offers comfort, style, and convenience in a gated neighborhood with top-rated schools. Floor plan features 22' cathedral ceilings in the formal living, formal dining and family room. The gourmet kitchen features 42" merlot cabinets with crown molding, granite counter tops and stainless pulls. Appliances include a built in oven and microwave, glass top stove, side by side refrigerator and dishwasher. Open kitchen counter bar and an additional island. There's a 1/2 bath off the family room for guests. The owner's suite is located on the first floor and includes a private bath retreat featuring a dual sink vanity, large garden tub, separate enclosed shower and generous walk-in closet. Upstairs, you'll find an expansive and functional loft which adds to the entertainment value of the home. Three additional bedrooms and two full bathrooms complete the upstairs. Upgraded fixtures including fans in every room. Covered rear patio. Neutral color paint throughout. Washer/dryer hookups. Conveniently located to highways, shops, restaurants and entertainment. Lawn care included! No roommates. Brand new carpets, interiors and exterior are freshly painted. Applications will ONLY be processed if you have viewed the inside of the home, submitted all applications and dropped off a holding deposit. We will hold the property for the first application and deposit received.

© 2026 My Florida Regional MLS DBA Stellar MLS. All rights reserved. All listings displayed pursuant to IDX. All listing information is deemed reliable but not guaranteed and should be independently verified through personal inspection by appropriate professionals. Listings displayed on this website may be subject to prior sale or removal from sale; availability of any listing should always be independently verified. Listing information is provided for consumers personal, non-commercial use, solely to identify potential properties for potential purchase; all other use is strictly prohibited and may violate relevant federal and state law. Data last updated 2026-10-10T08:44:04.927.
