



















Description
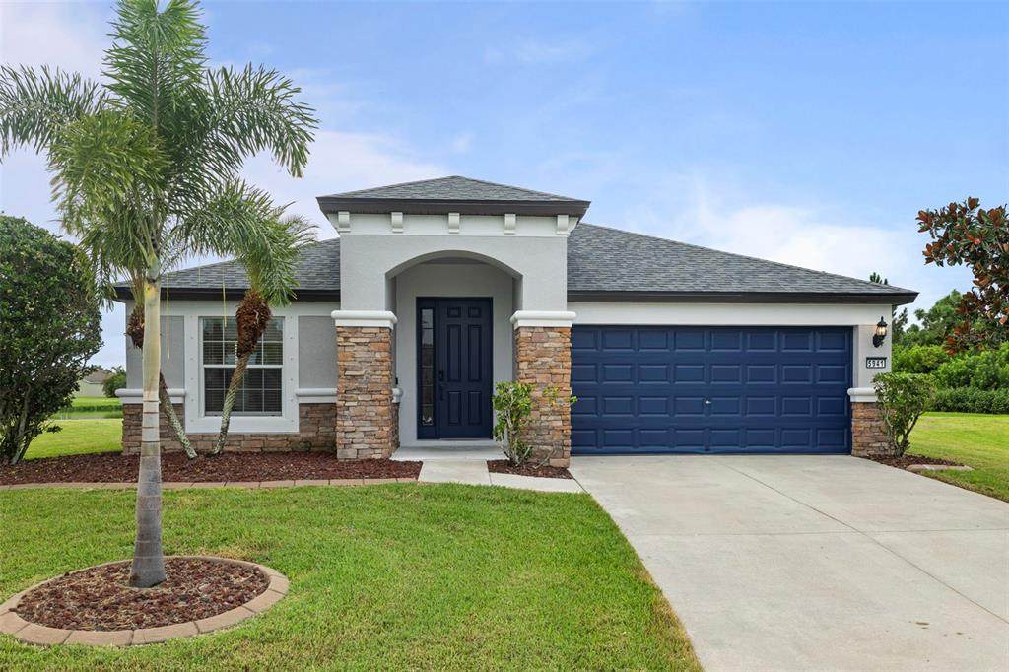
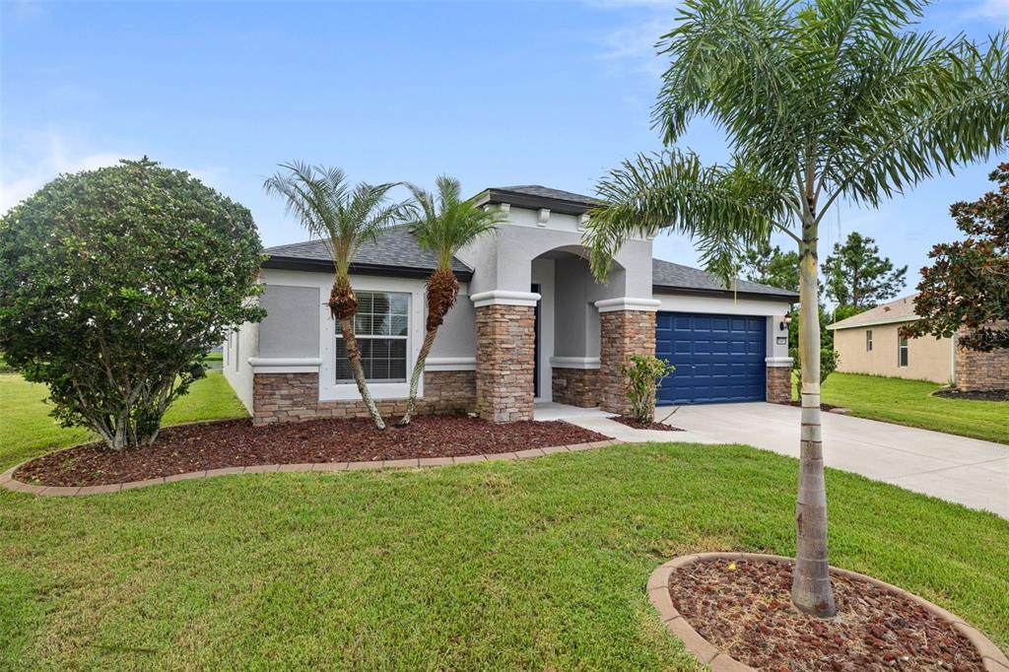
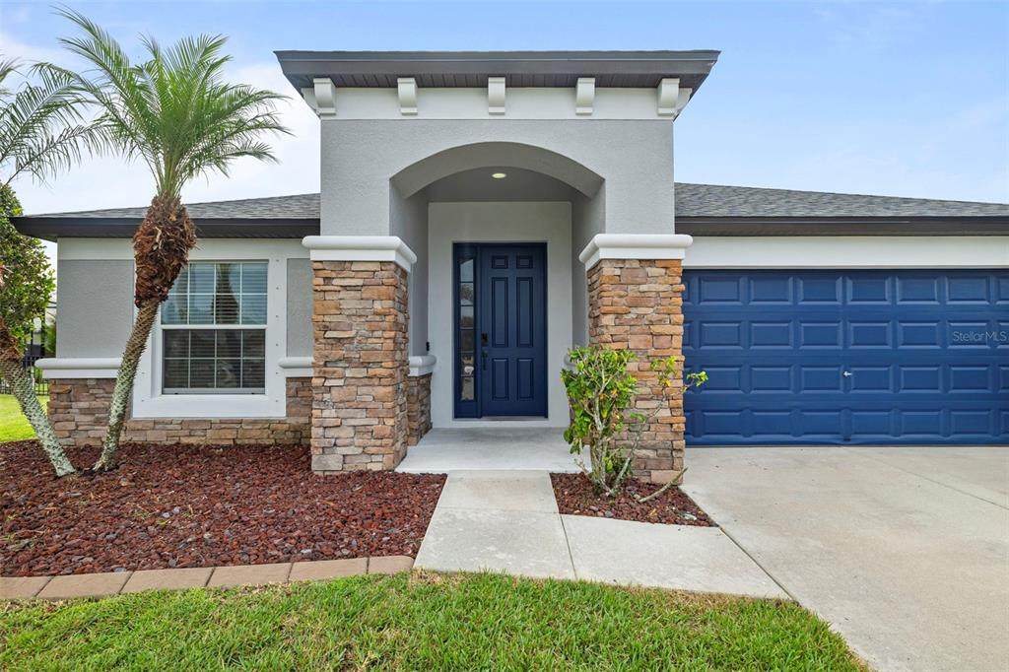
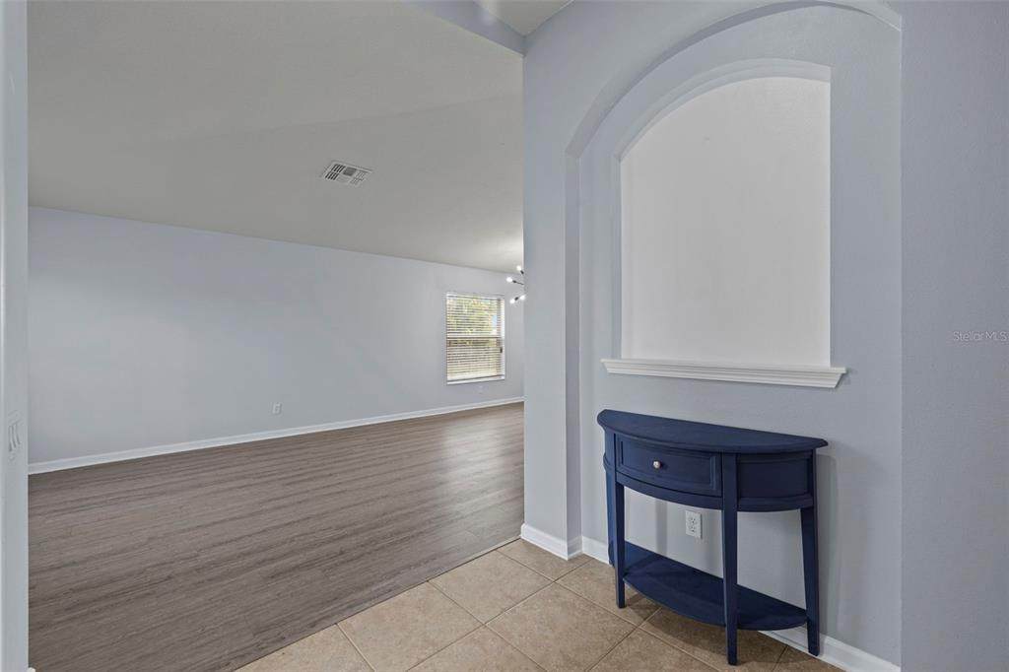
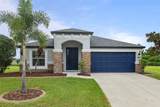
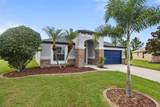
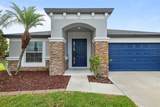
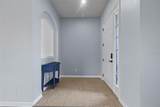
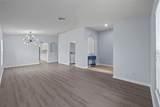
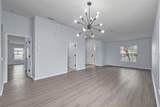
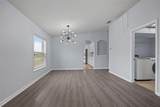
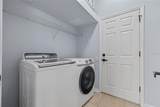
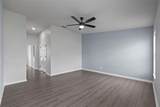
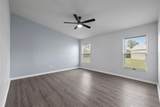
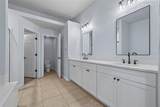
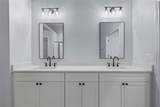
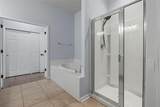
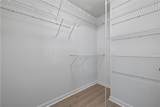
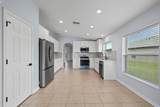
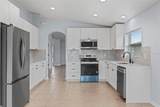
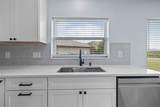
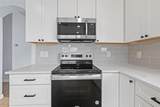
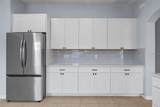
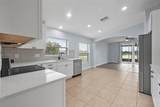
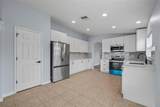
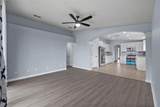
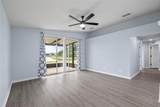
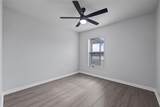
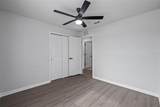
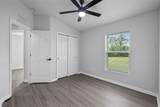
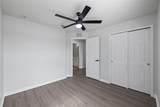
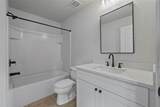
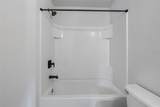
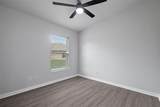
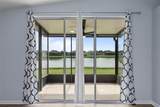
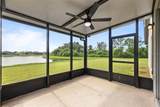
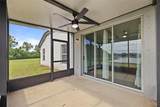
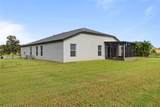
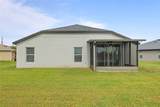
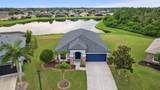
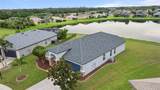
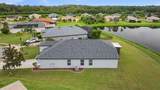
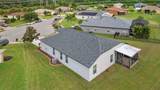
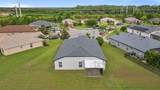
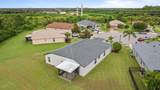
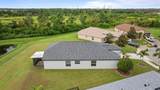
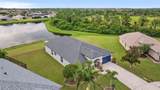
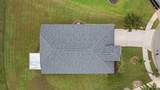
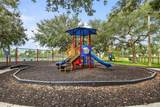
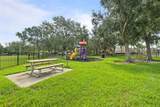
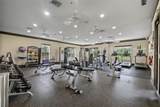
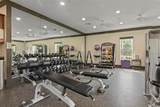
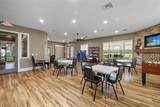
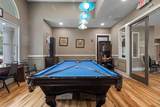
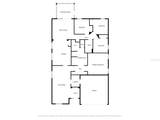
Welcome to this beautifully maintained 4-bedroom, 2-bathroom lakefront home in the highly sought-after Harrison Ranch community in Parrish, Florida! Enjoy peaceful water views, tons of natural light, and a spacious, open layout that makes this home perfect for comfortable living and entertaining. Step inside to find tile flooring in all wet areas—kitchen, laundry, and bathrooms—with new laminate wood flooring throughout the rest of the home (no carpet!). The recently renovated chef’s kitchen features stone countertops, stainless steel appliances, and ample cabinetry—a dream for anyone who loves to cook. This home offers both a formal living/dining room combo and a separate family room, providing multiple spaces for relaxing and gathering. The primary suite is a true retreat with a large walk-in closet, dual sinks, a soaking tub, separate shower, and private water closet. Each of the three additional bedrooms is generously sized, and every room includes a ceiling fan for year-round comfort. Relax on the screened-in rear patio, the perfect spot to enjoy morning coffee or evening sunsets with a tranquil lake view. Rent includes lawn maintenance and pest control, so you can spend more time enjoying the community’s extensive amenities such as the Clubhouse with fitness center and pool table, Resort-style swimming pool, Tennis and basketball courts, and a playground for the little ones. Small pets are welcome with an additional pet deposit. Don't miss this opportunity to live in a vibrant, amenity-rich community just minutes from I-75, shopping, dining, and top-rated schools. Schedule your showing today!
-
4BEDS
-
0.24ACRES
-
2BATHS
-
01/2 BATHS
School Information
Description
Welcome to this beautifully maintained 4-bedroom, 2-bathroom lakefront home in the highly sought-after Harrison Ranch community in Parrish, Florida! Enjoy peaceful water views, tons of natural light, and a spacious, open layout that makes this home perfect for comfortable living and entertaining. Step inside to find tile flooring in all wet areas—kitchen, laundry, and bathrooms—with new laminate wood flooring throughout the rest of the home (no carpet!). The recently renovated chef’s kitchen features stone countertops, stainless steel appliances, and ample cabinetry—a dream for anyone who loves to cook. This home offers both a formal living/dining room combo and a separate family room, providing multiple spaces for relaxing and gathering. The primary suite is a true retreat with a large walk-in closet, dual sinks, a soaking tub, separate shower, and private water closet. Each of the three additional bedrooms is generously sized, and every room includes a ceiling fan for year-round comfort. Relax on the screened-in rear patio, the perfect spot to enjoy morning coffee or evening sunsets with a tranquil lake view. Rent includes lawn maintenance and pest control, so you can spend more time enjoying the community’s extensive amenities such as the Clubhouse with fitness center and pool table, Resort-style swimming pool, Tennis and basketball courts, and a playground for the little ones. Small pets are welcome with an additional pet deposit. Don't miss this opportunity to live in a vibrant, amenity-rich community just minutes from I-75, shopping, dining, and top-rated schools. Schedule your showing today!

© 2026 My Florida Regional MLS DBA Stellar MLS. All rights reserved. All listings displayed pursuant to IDX. All listing information is deemed reliable but not guaranteed and should be independently verified through personal inspection by appropriate professionals. Listings displayed on this website may be subject to prior sale or removal from sale; availability of any listing should always be independently verified. Listing information is provided for consumers personal, non-commercial use, solely to identify potential properties for potential purchase; all other use is strictly prohibited and may violate relevant federal and state law. Data last updated 2026-10-10T09:44:00.843.
