



Skip To Content

4744 SE 36TH Street

Ocala, FL 34480
  • $3,100
  • STATUS: Closed
  • ON SITE: 389 Days
  • MLS #: OM709714
Sold - 12/01/2025
$3,100
Rental
  • 4
    BEDS
  • 0.46
    ACRES
  • 3
    BATHS
  • 1
    1/2 BATHS
  • 2,827
    SQFT
Neighborhood:
Type:
Rentals
Built:
2020
County:
Area:

School Information

Elementary School:
Middle School:
High School:

Description

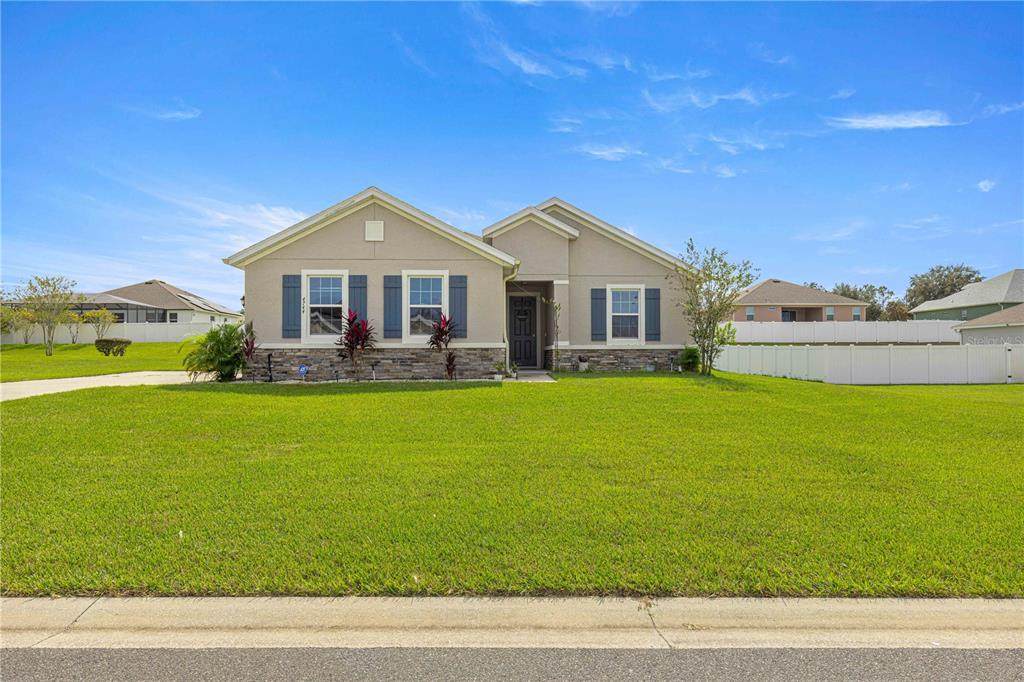
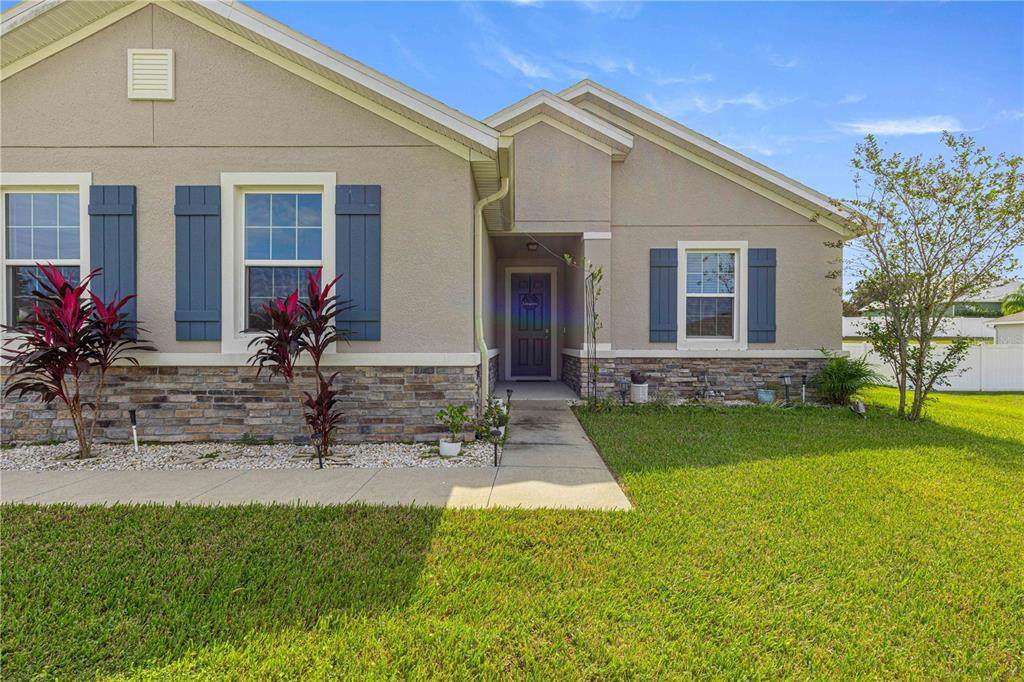
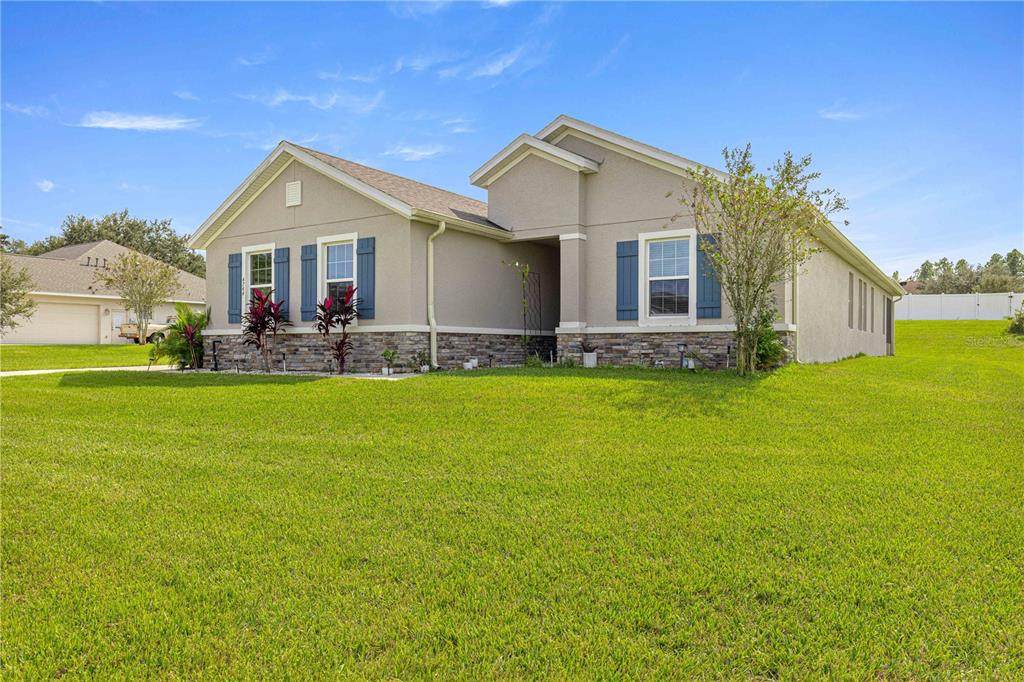
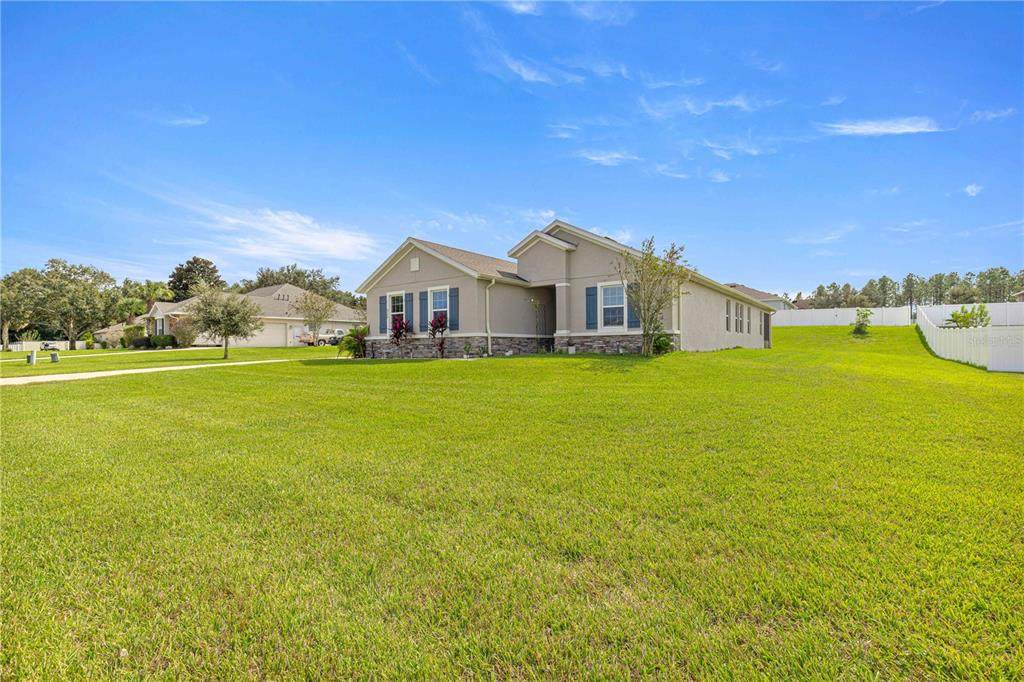
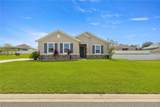
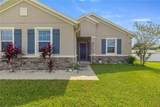
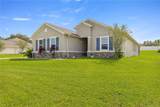
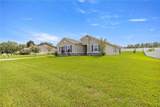
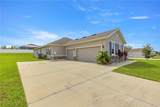
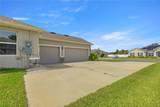
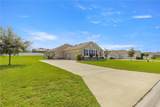
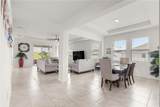
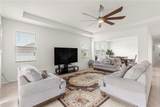
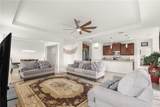
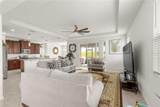
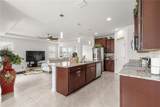
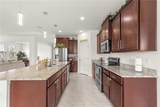
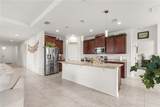
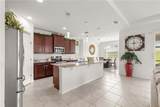
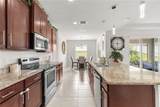
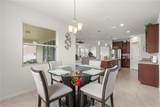
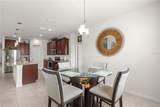
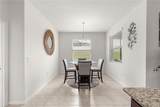
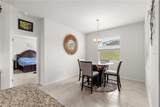
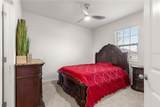
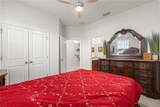
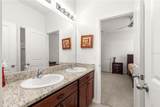
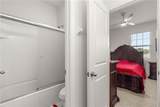
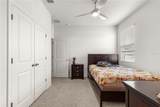
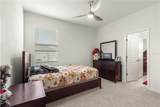
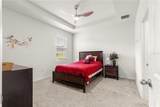
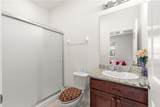
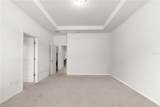
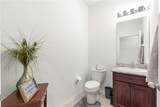
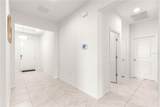
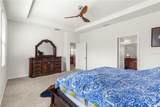
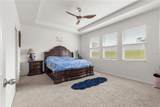
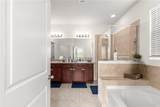
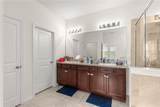
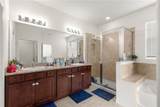
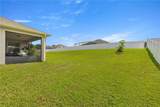
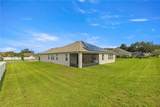
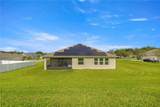
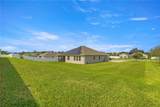
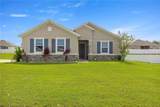
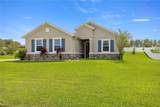
Welome to this stunning home in a gated community! With 4 bedrooms, 3.5 baths and a 3 car garage there is plenty of room for your family or visiting friends. The large living and dining areas are open to the chef's kitchen making this the perfect floor plan in which to entertain. The kitchen boasts granite counters and upgraded staggered cabinets. There is a in-law suite that features a bedroom and a bath. An attached bonus room can be used as a living area for the ILS or as an office/den/playroom etc. The two guest bedrooms are set in a Jack and Jill configuration. The large primary suite gives you a lot of room to spread out and create your own sanctuary. The property is partially fenced to give you privacy from the screened-in lanai. Best of all, this home has solar panels to keep your electric bills LOW! The home sits on an almost half acre site. Located in a community with a private gate, this home is a great combination of floor plan, wow factor and safety. Come see this home before it is too late!



© 2026 My Florida Regional MLS DBA Stellar MLS. All rights reserved. All listings displayed pursuant to IDX. All listing information is deemed reliable but not guaranteed and should be independently verified through personal inspection by appropriate professionals. Listings displayed on this website may be subject to prior sale or removal from sale; availability of any listing should always be independently verified. Listing information is provided for consumers personal, non-commercial use, solely to identify potential properties for potential purchase; all other use is strictly prohibited and may violate relevant federal and state law. Data last updated 2026-10-11T06:46:11.78.
www.floridahomesource.net/homes/167978205
Print Image

4744 SE 36TH Street Ocala, FL 34480

  • Price: $3,100/mo.
  • Status: Closed
  • On Site: 389 Days
  • MLS #: OM709714
4
Beds
3
Baths
1
½ Baths
0.46
Acres
2,827
SQFT
2020
Built
Neighborhood:
Magnolia Manor
County:
Marion
Area:
Ocala
Elementary School:
Maplewood Elementary School-M
Middle School:
Osceola Middle School
High School:
Forest High School
Property Description
Welome to this stunning home in a gated community! With 4 bedrooms, 3.5 baths and a 3 car garage there is plenty of room for your family or visiting friends. The large living and dining areas are open to the chef's kitchen making this the perfect floor plan in which to entertain. The kitchen boasts granite counters and upgraded staggered cabinets. There is a in-law suite that features a bedroom and a bath. An attached bonus room can be used as a living area for the ILS or as an office/den/playroom etc. The two guest bedrooms are set in a Jack and Jill configuration. The large primary suite gives you a lot of room to spread out and create your own sanctuary. The property is partially fenced to give you privacy from the screened-in lanai. Best of all, this home has solar panels to keep your electric bills LOW! The home sits on an almost half acre site. Located in a community with a private gate, this home is a great combination of floor plan, wow factor and safety. Come see this home before it is too late!
Exterior Features

Attached Garage Yn Yes Carport Yn No Covered Spaces 3 Direction Faces North Exterior Features Irrigation SystemLightingRain GuttersSliding Doors Fencing Partial Garage Dimensions 30x21 Lot Features In CountyLandscapedLevelPrivate Lot Size Dimensions 125 x 160 Open Parking YN Yes Parking Features DrivewayGarage Door OpenerGarage Faces SideGround LevelUnder Building Patio And Porch Features CoveredRear PorchScreened Pool Private Yn No Road Frontage Type Street PavedPrivate Road Road Surface Type PavedAsphalt Water Access Yn No Water Extras Yn No Water View Yn No Waterfront Yn No

Interior Features

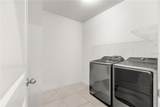
Additional Rooms Bonus RoomDen/Library/OfficeInside UtilityInterior In-Law Suite w/No Private Entry Appliances DishwasherMicrowaveRangeRefrigerator Building Area Total 3753 Cooling Central Air Cooling YN Yes Fireplace Yn No Flooring CarpetCeramic Tile Furnished Unfurnished Heating CentralElectric Heating YN Yes Interior Features Ceiling Fan(s)Eating Space In KitchenHigh CeilingsKitchen/Family Room ComboPrimary Bedroom Main FloorSplit BedroomStone CountersThermostatTray Ceiling(s)Walk-In Closet(s)Window Treatments Laundry Features InsideLaundry Room Levels One Master Bed Size King Rooms Kitchen Living Room Primary Bedroom (Walk-In Closet(s)) Sewer Public Sewer Water Source Public Window Features BlindsENERGY STAR Qualified Windows

Property Features

Additional Applicant Fee 50 Application Fee 50 Association Approval Required Yn No Association Fee Requirement Required Association Yn Yes Builder Name DR Horton Garage Yn Yes Green Energy Efficient AppliancesHVACThermostatWindows Lease Term 12 Months Long Term Yn Yes New Construction Yn No Occupant Type Vacant Pet Deposit Fee 500 Pet Fee Non Refundable 500 Pets Allowed Cats OKDogs OKPet Deposit Property Attached YN Yes Property Condition Completed Property Sub Type Single Family Residence Security Deposit 3100 Security Features Gated CommunitySecurity SystemSmoke Detector(s) Senior Community Yn No Total Annual Fees 0 Total Monthly Fees 0 Utilities Electricity ConnectedSewer ConnectedWater Connected


Listing information © 2026 My Florida Regional MLS DBA Stellar MLS..
Listing provided courtesy of RE/MAX FOXFIRE - HWY 40: 352-732-3344.


© 2026 My Florida Regional MLS DBA Stellar MLS. All rights reserved. All listings displayed pursuant to IDX. All listing information is deemed reliable but not guaranteed and should be independently verified through personal inspection by appropriate professionals. Listings displayed on this website may be subject to prior sale or removal from sale; availability of any listing should always be independently verified. Listing information is provided for consumers personal, non-commercial use, solely to identify potential properties for potential purchase; all other use is strictly prohibited and may violate relevant federal and state law. Data last updated 2026-10-11T06:46:11.78.
 
https://bt-photos.global.ssl.fastly.net/mfr/orig_boomver_1_OM709714-2.jpg https://bt-photos.global.ssl.fastly.net/mfr/orig_boomver_1_OM709714-2.jpg https://bt-photos.global.ssl.fastly.net/mfr/orig_boomver_1_OM709714-2.jpg
Logo
Florida Home Source | MVP Realty
4851 Tamiami Trail N.
Naples FL, 34103