Skip To Content

1801 E Lake Road , 8E

Palm Harbor, FL 34685
  • $2,050
  • STATUS: Closed
  • ON SITE: 392 Days
  • MLS #: TB8429172
Sold - 01/21/2026
$2,050
Rental
  • 2
    BEDS
  • 5
    ACRES
  • 2
    BATHS
  • 0
    1/2 BATHS
  • 1,300
    SQFT
Neighborhood:
Type:
Rentals
Built:
1986
County:
Area:

School Ratings & Info

Description

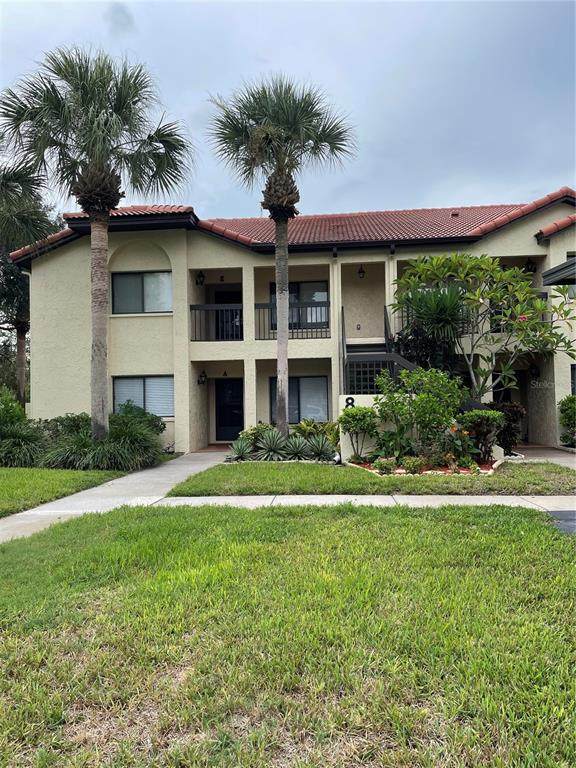
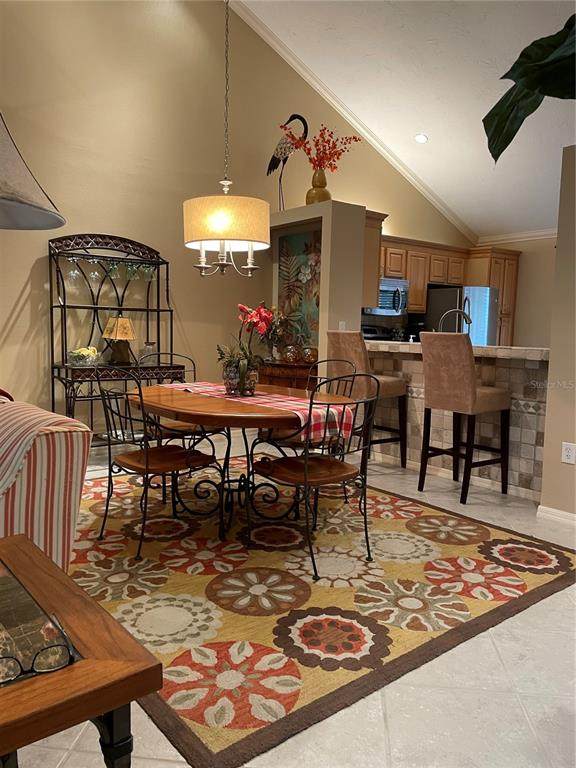
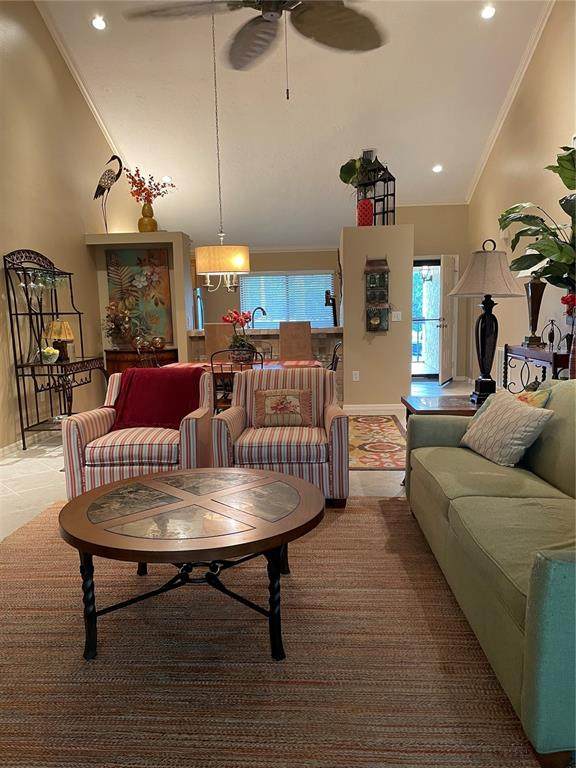
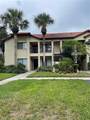
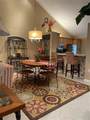
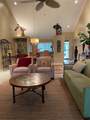
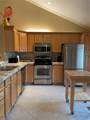
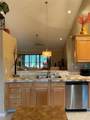
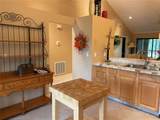
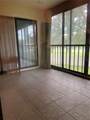
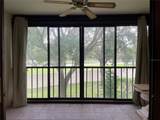
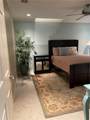
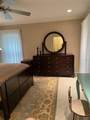
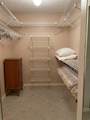
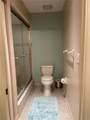
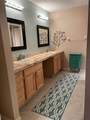
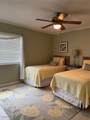
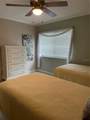
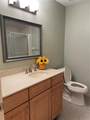
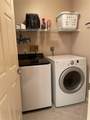
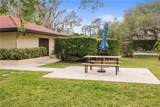
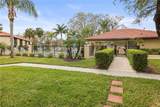
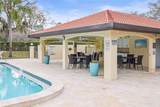
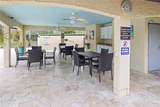
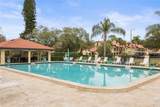
Beautifully appointed 2 bedroom condominium in the desirable East Lake area directly across from John Chestnut Park. Fully furnished with a queen master bedroom, walk in closet and en-suite, 2nd bedroom with 2 twin beds, laundry room, updated kitchen and flooring through out, vaulted ceilings and combination living and dining area. Available January 1st, 2026 for an annual rental at $2000 (tenant pays electric) or 6 month option at $2200 with utilities included. Community offers a bbq, cabana and a heated and cooled pool. Association and application approval required. ($100 adult)



© 2026 My Florida Regional MLS DBA Stellar MLS. All rights reserved. All listings displayed pursuant to IDX. All listing information is deemed reliable but not guaranteed and should be independently verified through personal inspection by appropriate professionals. Listings displayed on this website may be subject to prior sale or removal from sale; availability of any listing should always be independently verified. Listing information is provided for consumers personal, non-commercial use, solely to identify potential properties for potential purchase; all other use is strictly prohibited and may violate relevant federal and state law. Data last updated 2026-10-16T16:46:48.76.
www.floridahomesource.net/homes/168039767
Print Image

1801 E Lake Road , 8E Palm Harbor, FL 34685

  • Price: $2,000/mo.
  • Status: Closed
  • On Site: 392 Days
  • Updated: 43 min ago
  • MLS #: TB8429172
2
Beds
2
Baths
0
½ Baths
5
Acres
1,300
SQFT
1986
Built
Neighborhood:
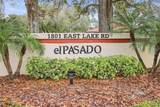
El Pasado A Condo
County:
Pinellas
Area:
Palm Harbor
Property Description
Beautifully appointed 2 bedroom condominium in the desirable East Lake area directly across from John Chestnut Park. Fully furnished with a queen master bedroom, walk in closet and en-suite, 2nd bedroom with 2 twin beds, laundry room, updated kitchen and flooring through out, vaulted ceilings and combination living and dining area. Available January 1st, 2026 for an annual rental at $2000 (tenant pays electric) or 6 month option at $2200 with utilities included. Community offers a bbq, cabana and a heated and cooled pool. Association and application approval required. ($100 adult)
Exterior Features

Carport Spaces 1 Carport Yn Yes Common Walls End Unit Covered Spaces 1 Exterior Features BalconyIrrigation SystemOutdoor GrillRain GuttersSidewalkSliding Doors Open Parking YN Yes Other Structures Cabana Parking Features Open Patio And Porch Features Enclosed Pool Private Yn No Road Surface Type Asphalt Water Access Yn No Water Extras Yn No Water View Yn No Waterfront Yn No

Interior Features

Appliances DishwasherDisposalDryerElectric Water HeaterMicrowaveRangeRange HoodRefrigeratorWasher Building Area Total 1425 Building Elevator Yn No Cooling Central Air Cooling YN Yes Flooring Ceramic Tile Furnished Furnished Heating Central Heating YN Yes Interior Features Cathedral Ceiling(s)Ceiling Fan(s)Living Room/Dining Room ComboSolid Wood CabinetsStone CountersThermostatWalk-In Closet(s)Window Treatments Laundry Features Laundry Room Levels One Rooms Primary Bedroom (En Suite BathroomNo Closet) Primary Bathroom (Dual SinksExhaust FanWalk-In Closet(s)) Bedroom 2 (Built-in Closet) Bathroom 1 (Single VanityTub With ShowerLinen Closet) Kitchen (Breakfast BarKitchen IslandPantryNo Closet) Living Room (Storage Closet) Sewer Public Sewer Stories Total 2 Window Features BlindsWindow Treatments

Property Features

Additional Applicant Fee 100 Additional Pet Fees Non refundable pet fee Application Fee 100 Association Approval Fee 100 Association Approval Required Yn Yes Association Fee Requirement Required Association Yn Yes Building Name Number 8 Community Features Irrigation-Reclaimed WaterNo Truck/RV/Motorcycle ParkingPoolSidewalksSpecial Community Restrictions Floor Number 2 Garage Yn No Lease Term 12 Months Long Term Yn Yes Max Pet Weight 20 Minimum Lease 6 Months New Construction Yn No Number Of Pets 1 Occupant Type Vacant Pet Fee Non Refundable 250 Pet Restrictions 1 small dog or cat under 20lbs Pet Size Small (16-35 Lbs.) Pets Allowed Breed RestrictionsCats OKDogs OKNumber LimitSize Limit Property Sub Type Condominium Realtor Info Assoc approval requiredNo SignSubject to Approval Security Deposit 2000 Senior Community Yn No Total Annual Fees 0 Total Monthly Fees 0 Utilities BB/HS Internet AvailableCable ConnectedElectricity ConnectedPublicSewer ConnectedSprinkler RecycledStreet LightsWater Connected


Listing information © 2026 My Florida Regional MLS DBA Stellar MLS..
Listing provided courtesy of CHARLES RUTENBERG REALTY INC: 727-538-9200.


© 2026 My Florida Regional MLS DBA Stellar MLS. All rights reserved. All listings displayed pursuant to IDX. All listing information is deemed reliable but not guaranteed and should be independently verified through personal inspection by appropriate professionals. Listings displayed on this website may be subject to prior sale or removal from sale; availability of any listing should always be independently verified. Listing information is provided for consumers personal, non-commercial use, solely to identify potential properties for potential purchase; all other use is strictly prohibited and may violate relevant federal and state law. Data last updated 2026-10-16T16:46:48.76.
 
https://bt-photos.global.ssl.fastly.net/mfr/orig_boomver_1_TB8429172-2.jpg https://bt-photos.global.ssl.fastly.net/mfr/orig_boomver_1_TB8429172-2.jpg https://bt-photos.global.ssl.fastly.net/mfr/orig_boomver_1_TB8429172-2.jpg
Logo
Florida Home Source | MVP Realty
4851 Tamiami Trail N.
Naples FL, 34103